
Framing
Commercial interior framing. Metal stud partitions, soffits, and backing laid out to the drawing before anything is covered.
Services
Built for commercial interiors, tenant improvements, and occupied buildings where the finish is what the owner sees.
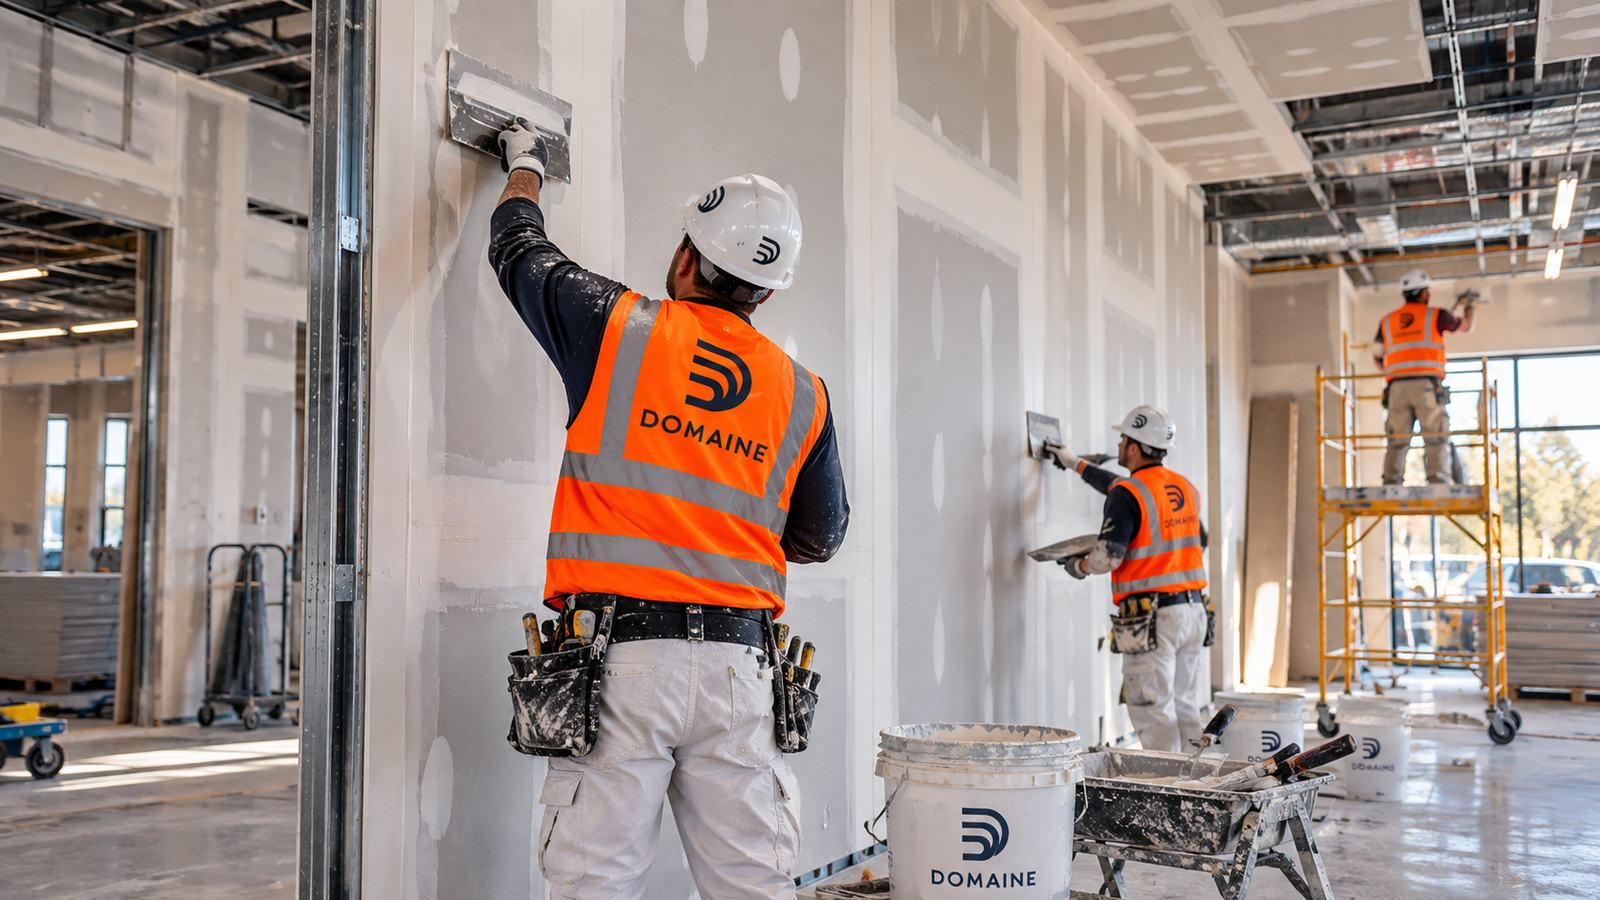
Commercial interior framing. Metal stud partitions, soffits, and backing laid out to the drawing before anything is covered.
Hang and finish to the level specified. Clean reveals, consistent texture, and a punch walk without surprise patches.
The layer owners and architects actually see. Coordinated with the trades beside it, held to the finish schedule.
Architectural plaster, including shaped and domed ceilings, finished as drawn rather than approximated.
Mineral wash where the surface needs depth without a plastic sheen. Color and coverage are sampled before the full wall.

Flatness, aggregate, and sheen agreed before the grind. The slab is a finish, not a leftover.
Resinous floor systems for commercial interiors that need a specified coating. Surface preparation is the work.
Penetrating and film-forming sealers matched to the slab and how the floor will be used.
Membranes and coatings where the drawings call for them. Edges, penetrations, and terminations follow the detail.
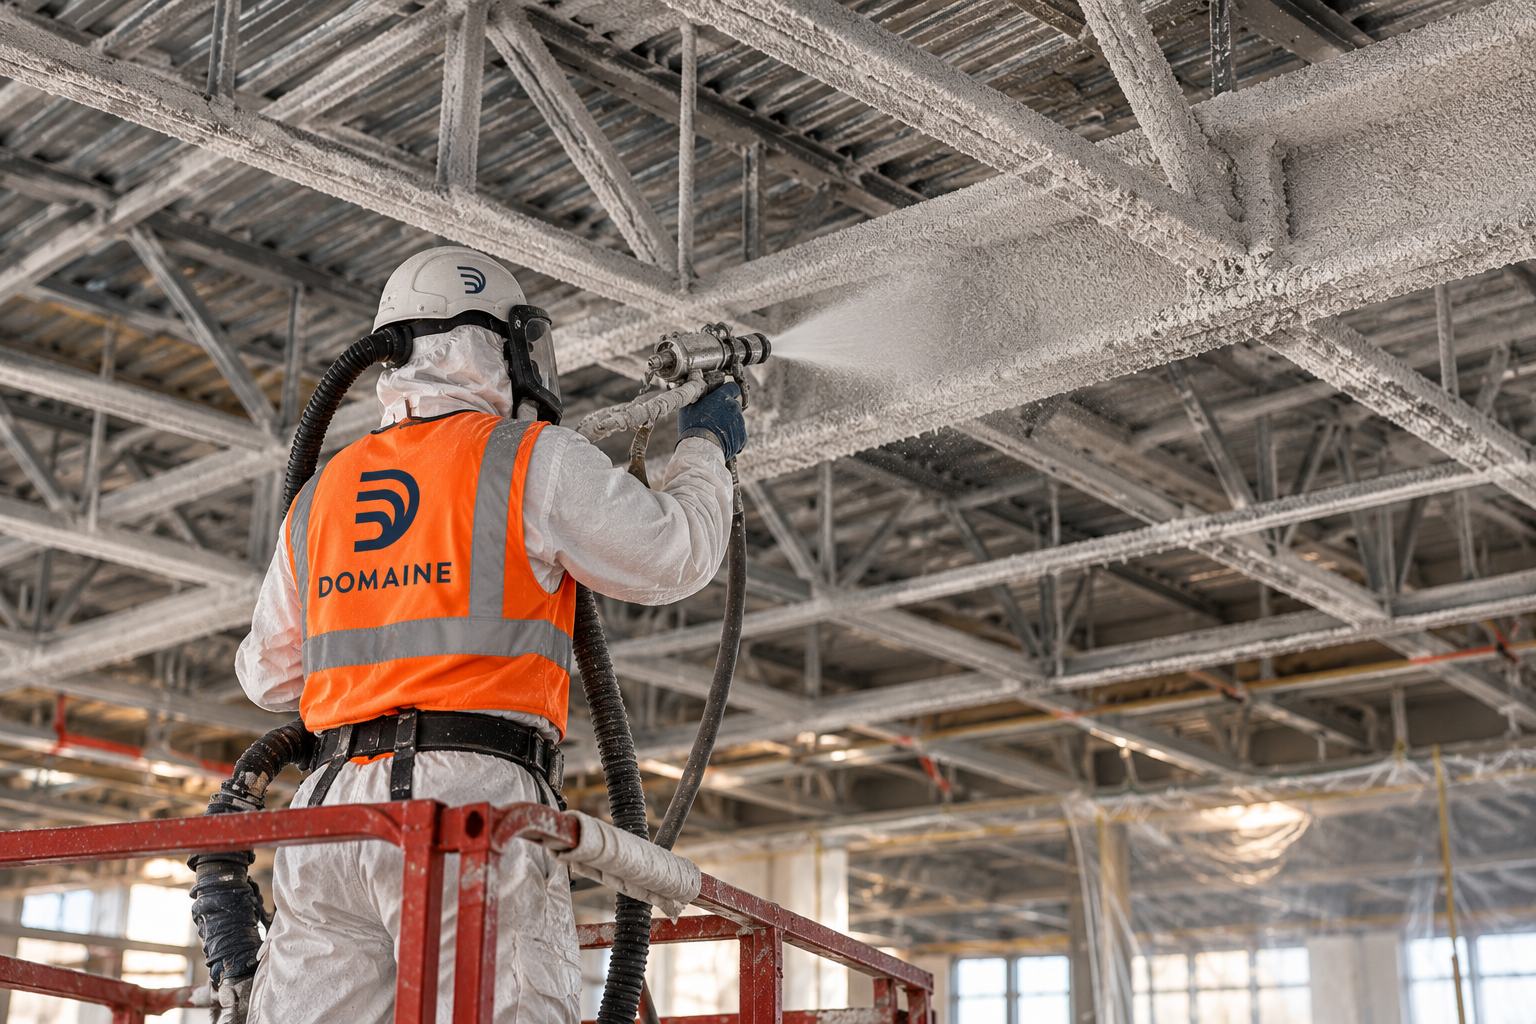
Spray-applied intumescent fire protection on steel. Coverage is part of the work, not an afterthought.